
Surface Roughness Measurement Equipment Using Optical and Non-Contact Methods for Precision Metrology
Surface roughness can influence how a component performs throughout its service life. It can influence friction, wear resistance, sealing capability, coating adhesion, and certain optical properties. A surface that appears smooth to the naked eye may still contain microscopic irregularities that affect functionality, reliability, and product quality. For this reason, accurate surface roughness measurement has become an important part of modern manufacturing, research, and quality control. Traditionally, surface characteristics such as roughness, waviness, and form have been evaluated using contact-based measurement methods. While effective for many applications, these techniques can be less suitable for certain delicate or easily damaged surfaces, complex geometries, and applications where physical contact with the surface is undesirable. As components become smaller, more intricate, and subject to tighter tolerances, optical and other non-contact measurement technologies provide additional options for surface characterization. This post explores how modern surface roughness measurement equipment supports precision metrology, the technologies behind optical surface characterization, and their applications across research and high-performance manufacturing sectors.
What Is Surface Roughness Measurement and Its Evaluation Parameters
Surface roughness measurement is the process of evaluating microscopic irregularities present on a material surface. These variations are introduced during manufacturing processes such as machining, polishing, grinding, coating, and deposition. Surface texture is commonly evaluated using parameters that describe roughness, while waviness and form are evaluated separately to characterize larger-scale surface deviations and overall geometry. The measurement of surface roughness in metrology plays an important role in quality control, process validation, defect identification, and compliance with industry standards. It also helps manufacturers maintain production consistency, improve component reliability, and support research and development efforts. Here are the key surface roughness parameters which engineers must evaluate:
- Ra (Average Roughness): Ra represents the arithmetic mean of the absolute ordinate values of the assessed profile relative to the mean line. It is one of the most commonly used roughness values for general surface evaluation.
- Rq (Root Mean Square Roughness): Rq represents the root mean square of the profile deviations from the mean line. As the calculation squares the deviations, Rq gives greater weight to larger deviations than Ra.
- Rz (Maximum Height of the Profile): Rz describes the vertical distance between the highest peak and deepest valley within an individual sampling length in certain standardized profile evaluations. However, the precise definition and calculation of Rz can vary depending on the measurement standard being used, so the applicable standard should be specified when reporting the parameter.
- Additional Surface Parameters: Parameters such as Rp (maximum profile peak height), Rv (maximum profile valley depth), and Rt (total height of the profile) can provide additional information about individual peaks, valleys, and overall profile height.
As industries continue to demand tighter tolerances and more sophisticated surface designs, accurately characterizing increasingly complex surfaces presents new measurement challenges.
Challenges in Modern Surface Roughness Measurement
As manufacturing technologies advance, surface features can become smaller, more complex, and more demanding to characterize. Accurate measurement can be challenging in applications involving semiconductors, optics, thin films, and precision-engineered components.
- Fine Surface Features: Some advanced components require surface characterization at the nanometer scale. Selecting an instrument with appropriate resolution, measurement range, and filtering capability can be challenging when very fine surface features must be characterized accurately.
- Complex Surface Topography: Components may contain curved, patterned, stepped, or three-dimensional surfaces that cannot always be adequately described by a single surface profile. Three-dimensional topographic measurement may be necessary when the distribution and geometry of surface features are important.
- Measurement of Sensitive Surfaces: Soft, delicate, coated, or easily contaminated surfaces require careful selection of the measurement method. The measurement process itself should not significantly alter the surface being evaluated.
- Measurement Speed and Data Volume: Inspection requirements can vary from a single critical feature to large areas containing many surface features. Measurement speed, area coverage, spatial resolution, and the volume of data generated must therefore be considered when selecting equipment.
Limitations of Conventional Contact-Based Measurement Methods
Contact profilometers have been widely used for the measurement of surface roughness in metrology for decades. However, their operating principle can create limitations when measuring certain delicate surfaces, complex geometries, or large areas.
- Physical Contact with the Surface: Stylus-based systems require direct contact with the sample. For soft, fragile, or easily damaged materials, the applied contact force and repeated measurements must be carefully controlled to avoid influencing the surface or measurement result.
- Profile-Based Measurement: A conventional stylus measurement records a profile along the selected scan path rather than directly capturing an entire surface area. Features outside the measurement path may therefore not be represented, and multiple scans may be needed for broader characterization.
- Challenges with Complex Geometries: Steep slopes, deep narrow features, and certain three-dimensional structures can be difficult to access or characterize with a stylus. Probe geometry and physical access can limit which features can be measured.
- Large-Area Characterization: Characterizing a large or spatially complex surface with a contact profilometer may require multiple scan paths, increasing measurement time and data-acquisition requirements.
- Limited Three-Dimensional Surface Information: Although multiple profile scans can be combined to characterize a surface, a conventional single-profile measurement does not provide the same direct area-based topographic information as many optical 3D measurement systems.
Optical and Non-Contact Approaches to Surface Roughness Measurement
Surface roughness can be measured using non-contact optical technologies that use light-based techniques to analyze surface features. Depending on the measurement principle, optical systems analyze reflected, scattered, or interfered light to determine surface topography. These techniques can support high-resolution surface characterization, rapid data acquisition, and measurement of certain complex geometries that may be difficult to assess with contact methods.
- Interferometry: This technique measures surface height variations by analyzing the interference of light reflected from the test surface and a reference beam or reference surface. It is widely used for applications requiring high vertical sensitivity and precise surface-topography measurements.
- Benefits: Can provide very high vertical sensitivity and is particularly well suited to smooth surfaces and small surface-height variations.
- Applications: Precision optics, semiconductor surface characterization, thin-film and coating evaluation, and advanced materials research.
- Optical Profilometry: Optical profilometers use imaging, scanning, or other optical measurement methods to capture surface information and generate two-dimensional profiles or three-dimensional surface maps. Depending on the instrument, these systems can characterize areas larger than a single stylus trace while providing detailed topographic information.
- Benefits: Can provide rapid, non-contact surface characterization, three-dimensional topographic data, and measurements across multiple surface features.
- Applications: Machined components, precision manufacturing, surface finish evaluation, materials inspection, and process development activities.
- Confocal Measurement Methods: Confocal systems employ focused illumination and optical sectioning to determine surface position at different depths. This approach can be useful for measuring surfaces with significant height variation and certain complex or structured features.
- Benefits: Provides optical sectioning and depth discrimination, making it useful for structured surfaces, microfeatures, and certain steep or high-aspect-ratio geometries, depending on the instrument’s optical configuration.
- Applications: Medical device inspection, precision-machined components, microstructures, patterned surfaces, and advanced manufacturing applications.
- Phase-Based Measurement Methods: Phase-based optical techniques determine surface information from changes in the phase of reflected or detected light. The specific measurement principle varies by technology and may be used to characterize surface height, displacement, or topography.
- Benefits: Can provide high measurement sensitivity and detailed surface information for applications requiring precise topographic characterization.
Applications: Optical components, semiconductor surface characterization, photonics, and research applications where phase-sensitive measurements are appropriate.
Choosing Surface Roughness Measurement Equipment
Selecting suitable surface roughness measurement equipment requires careful consideration of measurement objectives, sample characteristics, and workflow requirements. The right solution depends on the level of detail required, the nature of the sample being evaluated, and how measurement data will be used.
- Define Measurement Objectives: The first step is determining the information needed from the measurement process. Some applications may focus primarily on standardized roughness parameters, while others may require three-dimensional surface topography, defect analysis, or more detailed surface characterization. Equipment requirements may differ between production facilities and quality assurance environments depending on measurement throughput, automation, and analysis requirements.
- Determine 2D or 3D Measurement Requirements: The required measurement format should be considered when selecting equipment.
- 2D Profile Measurement: Profile-based systems measure surface characteristics along a defined line and can be suitable for evaluating parameters such as Ra, Rq, and Rz when a line-based measurement is sufficient.
- 3D Areal Measurement: Areal measurement systems capture surface information across an area, providing a three-dimensional representation that can reveal feature distribution, localized variations, and surface patterns that may not be represented by a single profile. Parameters such as Sa and Sq may be used for areal surface characterization, depending on the applicable measurement standard.
- Evaluate Measurement Range: Measurement range influences the types of surfaces and features that can be characterized effectively.
- Vertical Measurement Range: The system should accommodate the expected height variation of the surface and features being measured, from highly polished surfaces to rougher industrial materials.
- Lateral Measurement Requirements: Consider whether measurements will focus on small features, larger inspection areas, or both.
- Assess Resolution Requirements: Resolution plays a significant role in determining the level of surface detail that can be captured.
- Vertical Resolution: High-resolution systems may be required for very fine surface characterization, including applications involving nanometer-scale height variations, precision optics, or thin films.
- Spatial Resolution: Adequate spatial resolution helps identify fine surface features, micro-scale defects, and localized surface variations.
- Consider Sample Characteristics: The physical properties of the sample can influence measurement performance and technology selection. Materials such as metals, polymers, ceramics, and glass can present different measurement considerations. Surface properties such as reflectivity, transparency, texture, and coating condition may also affect optical measurement performance. Component geometry, such as flat or curved surfaces, may require specialized optical configurations or measurement techniques.
- Integration with Existing Metrology Workflows: Measurement systems often need to operate within established laboratory or production environments. Software compatibility, automated measurement capabilities, data export options, and data-management requirements such as traceability and record retention should be evaluated. For production environments, automated inspection and repeatable measurement workflows may also be important considerations.
Applications in Precision Industries
Optical and non-contact surface measurement systems are used across industries where surface texture, topography, defects, or dimensional characteristics need to be evaluated without physically contacting the sample. Common applications include:
- Semiconductor Manufacturing:
- Wafer Inspection: Non-contact optical measurement can support surface topography characterization, defect analysis, and evaluation of surface features on wafers and other semiconductor components. Depending on the measurement technology, systems may also be used to characterize thin-film surfaces and process-related variations.
- Process Monitoring: Surface measurement data can help monitor manufacturing processes, identify surface-related variations, and support process development and quality control.
- Optics and Photonics
- Optical Surface Verification: Surface measurement can be used to evaluate lenses, mirrors, and other optical components where surface texture, defects, and form can influence optical performance.
- Surface Defect and Texture Analysis: Detailed surface measurements can help identify scratches, pits, texture variations, and other surface features that may contribute to optical scattering or affect component performance.
- Aerospace and Medical Devices
- Precision Component Inspection: Surface measurement can help characterize functional surfaces on precision-manufactured components, including areas where surface finish, texture, or localized defects may affect performance.
- Quality Verification: Measurement data can support surface-finish verification, process control, and quality documentation for components manufactured to defined specifications.
- Materials Research
- Surface Characterization: Optical measurement techniques can support research involving surface treatments, coatings, thin films, material development, and changes in surface morphology.
- Advanced Research Analysis: Three-dimensional surface data can help researchers study surface structure, texture, defects, and changes resulting from manufacturing or experimental processes.
Optical Metrology Instruments for Surface Characterization
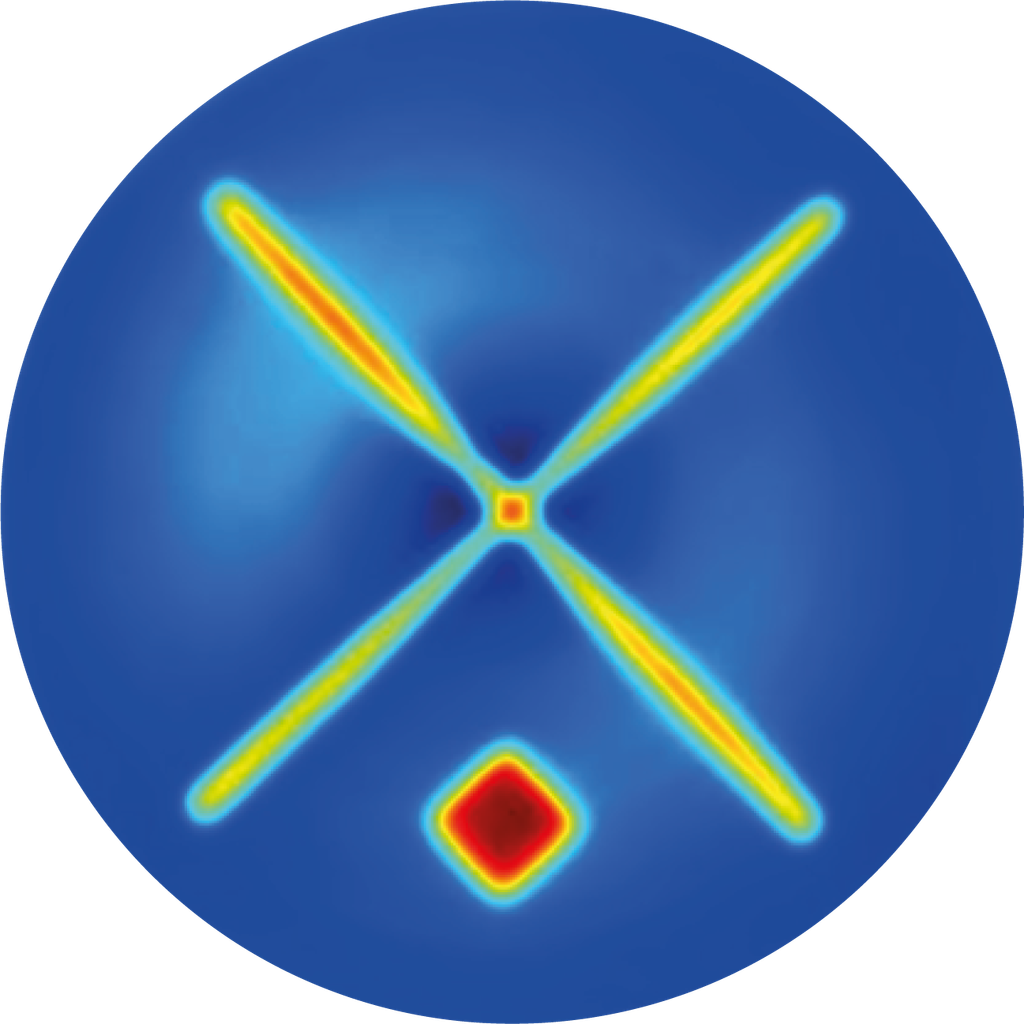
Accurate surface and optical characterization often depends on selecting the right measurement equipment for the application. Wavefront sensing is a specialized optical metrology technique used to characterize wavefront phase and optical performance rather than directly measuring conventional surface roughness parameters such as Ra or Rq. It can measure:
- Wavefront distortions associated with polishing errors, surface irregularities, and other optical aberrations
- Optical performance characteristics of lenses, mirrors, windows, waveplates, and other precision optical components
- Variations that may influence imaging quality, optical efficiency, and overall optical system performance
The SEBI® RT1000 Wavefront Sensor, offered by Barnett Technical Services uses Wavefront Phase Imaging technology to provide real-time optical measurement and characterization. According to the manufacturer specifications, its key capabilities include:
- 1,000 × 1,000 wavefront phase and intensity sampling at full detector resolution
- Real-time processing at up to 30 frames per second
- Absolute wavefront accuracy of < λ/30 RMS and repeatability of approximately λ/30 RMS
- 7 µm lateral resolution
- A no-moving-parts design using an electrically tunable lens, which the manufacturer describes as inherently vibration-immune
- Compatibility with transparent and reflective samples
The RT1000 can also be used for non-destructive inspection of transparent and reflective materials, including optical glass, polymers, semiconductor substrates, and thin films, for characteristics such as surface form, thickness gradients, refractive-index inhomogeneities, and internal stress variations.
Find the Right Optical Metrology Solution
The right measurement technology depends on your application and characterization requirements. Explore Barnett Technical Services’ optics characterization services or the SEBI RT1000 wavefront sensor to find a solution suited to your measurement needs.
Frequently Asked Questions (FAQs)
1. How does measurement area size affect surface roughness analysis accuracy?
The measurement area affects how representative the surface data is. Smaller areas may miss localized defects or texture variations, while larger areas provide broader surface information. The appropriate measurement area depends on surface characteristics, feature size, and applicable measurement standards.
2. What factors can affect the repeatability of optical surface roughness measurements?
Repeatability can be influenced by environmental vibration, sample positioning, surface reflectivity, contamination, instrument setup, calibration status, and measurement technique. Consistent measurement conditions and appropriate instrument settings help produce repeatable results.
3. Can a single surface metrology system measure both rough and highly polished surfaces?
Some optical metrology systems can measure a broad range of surface finishes. However, performance depends on the measurement technology, surface properties, and required measurement range and resolution. Application requirements should be evaluated before selecting a system.
4. How important is calibration in surface roughness measurement equipment?
Calibration helps establish measurement accuracy and traceability to applicable standards. Regular calibration and performance verification using appropriate reference standards increase confidence in measurement results and support quality-system requirements.
5. What should be considered when comparing optical metrology systems from different manufacturers?
Key factors include measurement range, resolution, accuracy, repeatability, sample compatibility, measurement speed, software capabilities, data-analysis tools, automation options, calibration requirements, technical support, and integration with existing metrology workflows.